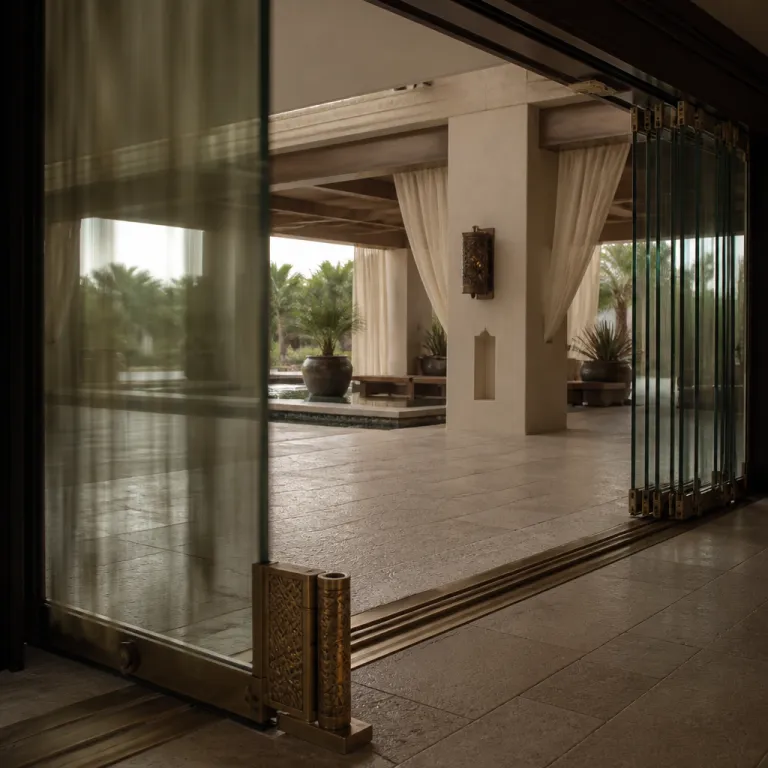
The new arrival: when luxury all-inclusive resort architecture design removes the lobby
The most interesting luxury all-inclusive resort architecture design today often begins before you ever see a reception desk. You step from the transfer car straight into filtered light, scented air and a framed sea view that quietly resets your travel rhythm. That first open-air space is where architects now choreograph the guest experience with as much care as any restaurant or spa.
Resort architects and developers are rethinking how a luxury hotel building greets guests, replacing enclosed lobbies with shaded outdoor spaces that feel like landscaped villa courtyards. Industry commentary from firms such as Gensler and WATG notes a steady rise in open-air arrival concepts in warm-weather destinations, and the objective is clear: enhance the guest experience and connect with nature from the first step. This shift in design is especially visible in resorts where couples stay a full week, because the arrival sequence sets expectations for every moment that follows.
At properties such as W Punta Cana or Zoëtry Paraiso de la Bonita Riviera Maya, the resort uses architecture to create a threshold between travel fatigue and holiday ease. You move along garden paths instead of queuing in a building, and the check-in formality dissolves into a conversation in semi-private outdoor spaces. As architect Patricia Urquiola has observed in interviews about resort work, “arrival should feel like exhaling, not lining up,” and the result is a design language where guests feel instantly anchored in the environment rather than processed by the hotel.
Biophilic design and the open-air threshold: nature as the real lobby
Biophilic design turns the arrival sequence into a gentle immersion in the local landscape. Instead of a double-height atrium, you might find a pergola-framed walkway where climbing plants, water features and natural materials guide you toward your guest rooms. This is luxury all-inclusive resort architecture that treats the first sixty seconds as a sensory reset rather than a transaction.
At The Westin Resort & Spa, Puerto Vallarta, biophilic architecture originally developed by Ricardo Legorreta and later reinterpreted by Sordo Madaleno Arquitectos merges indoor and outdoor spaces so completely that the boundary almost disappears. Open-air lounges function as living rooms for the resort, with contemporary design elements like slender columns and floating roofs that allow sea breezes to cross-ventilate the space. These outdoor areas are carefully shaped to offer shade, airflow and stunning views, proving that innovative design can be both beautiful and thermally comfortable.
Across the Mediterranean, Ikos Kissamos uses a different but related approach, pairing bohemian luxury with Cretan cultural references and the Aegean Sea as a constant backdrop. Here, the arrival route is lined with low stone walls, native plants and glimpses of sea view between villas and suites, so the architecture feels grown from the environment. For a deeper look at how thatched roofs and acoustic volume shape these open-air lounges, see this analysis of the new all-inclusive design language, which shows how design hotels now use air and light as primary materials.
Acoustic architecture: keeping the spa quiet when the pool party is close
Removing walls at a resort does not remove noise; it redirects it. Acoustic architecture has become a core part of contemporary all-inclusive resort planning, especially where pool decks, restaurants and spa suites sit within the same compact site. The aim is simple but demanding: let guests feel the energy of the property without hearing it in their rooms.
Designers now treat sound as a material, shaping building mass, ceiling height and landscape to manage it. Dense planting, water features and carefully placed walls around outdoor spaces absorb or scatter sound waves, so the restaurant terrace can host live music while the nearby villas remain calm. A 2022 case study by WATG on a Caribbean beachfront resort, for example, reported a reduction of up to 8–10 decibels between main pool areas and adjacent suites after reconfiguring courtyards and adding layered vegetation, demonstrating how spatial planning directly improves perceived quiet.
New Caribbean resorts show how contemporary design can balance party and peace, using layered courtyards, acoustic panels disguised as art and soft furnishings in open-air lounges. For couples booking a luxury hotel stay, this means you can enjoy the best beach bar energy and still sleep early if you wish. Brands once sceptical of all-inclusive models, such as Park Hyatt or JW Marriott, now invest heavily in this kind of guest experience engineering, as explored in the piece on the all-inclusive rebrand, and internal post-renovation surveys at several of these properties have linked improved acoustic comfort with higher guest-satisfaction scores and repeat-visit intent.
Local materials, culture and the two dominant aesthetics of open-air luxury
When the lobby disappears, materials and cultural history step into the spotlight. Without a grand marble hall to impress you, luxury all-inclusive resort architecture and interior design must communicate quality through touch, temperature and the way light moves across surfaces. That is why local material sourcing has shifted from cost-saving tactic to core design philosophy.
In Greece, many design hotels along the Aegean Sea use limestone, timber and limewash to create a soft contemporary style that feels both minimal and rooted in local culture. Villas and guest rooms open directly onto outdoor spaces with private pools, where the sea view becomes the real artwork and the architecture quietly frames it. These resorts often sit near the best beach in their bay, yet the building mass stays low, so the landscape and wider environment remain the main visual story.
Contrast that with parts of the Caribbean, where some luxury hotel properties still favour a grand marble aesthetic for the main building while experimenting with more relaxed materials in suites and pool decks. Ikos Kissamos represents a third path, blending bohemian textures with Mediterranean restraint so guests feel both indulged and grounded. For a detailed exploration of how thatched roofs and acoustic volume now define many selected hotels, the feature on curated silence as a design language shows how interior design and architecture collaborate to create a coherent guest experience from arrival to late night.
Why first impressions matter more at all-inclusive resorts than city hotels
In a city hotel, you might pass through the lobby a dozen times a day. At a luxury all-inclusive resort, you often arrive once, then spend most of your time in guest rooms, outdoor spaces, restaurants and by the sea. That makes the first sixty seconds of resort architecture disproportionately important, because they frame a stay that usually lasts several nights.
Resorts in destinations where couples stay seven nights or more rely on design to create a narrative that unfolds slowly. The open-air arrival sets the tone, the path to the suites reveals the landscape, and the first glimpse of private pools or sea view confirms whether the promise of luxury feels real. When these elements align, guests feel an immediate sense of ease that carries through every restaurant reservation, spa treatment and sunset walk.
Preservation-first renovation strategies now allow legacy hotels to rewrite this first impression without demolishing entire buildings. Architects rework entrance sequences, carve new outdoor spaces from existing structures and use innovative design to connect older architecture with contemporary expectations. A 2021 renovation report from a major Riviera Maya resort, for instance, documented higher occupancy and longer average stays after converting a closed lobby into a series of open-air pavilions, underscoring how a reimagined arrival can shift overall performance. For travellers comparing hotels on a premium booking website, paying attention to how a resort is designed to handle arrival, circulation and the relationship between building and environment is one of the most reliable ways to predict the quality of the overall guest experience.
How to read luxury all-inclusive resort architecture design when you book
Photos of infinity pools and suites rarely tell the whole story. When you evaluate luxury all-inclusive resort architecture design from home, look for how the building meets the landscape and how outdoor spaces relate to guest rooms and restaurants. These clues reveal whether the resort is designed for genuine relaxation or simply for dramatic marketing images.
Start with arrival: does the resort description mention open-air check-in, garden paths or shaded pavilions instead of a traditional lobby building? That usually signals a design-forward property where architecture and interior design work together to create a seamless guest experience. Next, study site plans or maps to see how close the main pool, restaurant terraces and spa are to each other, because thoughtful spacing and landscape buffers show that acoustic comfort has been considered.
Finally, read how the resort talks about local culture, materials and the surrounding environment, not just generic luxury. References to indigenous craftsmanship, preservation of existing structures and integration with the sea or wider landscape indicate a deeper design philosophy. For couples planning travel, choosing selected hotels that treat architecture as a narrative tool rather than a backdrop is one of the most reliable ways to ensure that every part of the stay, from first step to final sunset, feels quietly and convincingly luxurious.
FAQ
Why are more resorts using open-air lobbies instead of traditional reception desks ?
More resorts are adopting open-air lobbies because they enhance the guest experience and connect arrivals directly with the surrounding environment. This approach allows architecture and landscape to work together, so guests feel the climate, light and sea view immediately. It also reduces the sense of queuing in a building and replaces it with a softer, more residential welcome.
How does open-air resort architecture affect comfort in hot or humid climates ?
Well-designed open-air architecture uses shade, cross-ventilation and natural materials to keep spaces comfortable without relying solely on air conditioning. Roof overhangs, pergolas and carefully oriented buildings protect guests from direct sun while allowing breezes to pass through. Water features and planting also help cool the air and soften hard surfaces, making outdoor spaces pleasant even in warm destinations.
Can open-air designs work in older, already built all-inclusive resorts ?
Preservation-first renovation strategies show that open-air concepts can be integrated into existing resorts without full demolition. Architects often remove sections of façade, carve courtyards into large buildings or convert enclosed lobbies into semi-open pavilions. These interventions extend the life of legacy structures while aligning them with contemporary expectations for luxury all-inclusive resort architecture design.
What should I look for in photos to judge a resort’s architecture before booking ?
Focus on how the building meets the landscape, not just on close-ups of pools or rooms. Look for images that show arrival paths, transitions between indoor and outdoor spaces and the relationship between guest rooms, restaurants and the sea. If the photos reveal generous space, layered planting and clear views without visual clutter, the architecture is likely to support a calm, coherent guest experience.
Are open-air arrivals practical during rain or cooler evenings ?
Thoughtful resorts design open-air arrivals with deep roof overhangs, covered walkways and flexible enclosures such as sliding screens. These design elements protect guests from rain while preserving the sense of openness and connection to the environment. In cooler evenings, discreet heating and wind protection can maintain comfort without closing the space into a conventional lobby.